
Outdoor Areas Built for Comfort and Use
Decks & Pergolas in San Diego for properties seeking functional outdoor living spaces connected to the home
A deck that sags, sheds splinters, or shows rot around post bases has reached the end of its usable life, and a yard without shade or defined outdoor rooms often goes unused despite San Diego's climate. Remodel By Design Inc. builds decks and pergolas that make outdoor areas more comfortable, functional, and visually connected to the home by addressing layout, shade, material durability, and structural planning. The work considers how you move between interior and exterior spaces, where sun and shade fall throughout the day, and how the structure integrates with existing landscaping and architecture. A well-planned deck provides level, stable outdoor flooring that extends usable living space, while a pergola defines areas for dining, lounging, or cooking without fully enclosing them.
Deck construction involves foundation planning, framing that accounts for load and span requirements, decking material selection, and railing or stair details that meet code and provide safe access. Pergola design addresses post placement, beam and rafter sizing, shade coverage, and how the structure frames views or creates enclosure. In San Diego, where outdoor spaces function year-round, material choices affect how surfaces respond to sun exposure, moisture from irrigation or coastal air, and the expansion and contraction cycles that cause fasteners to loosen and wood to crack over time.
Contact the office to discuss your property layout, intended outdoor use, and design preferences for decks or pergolas.
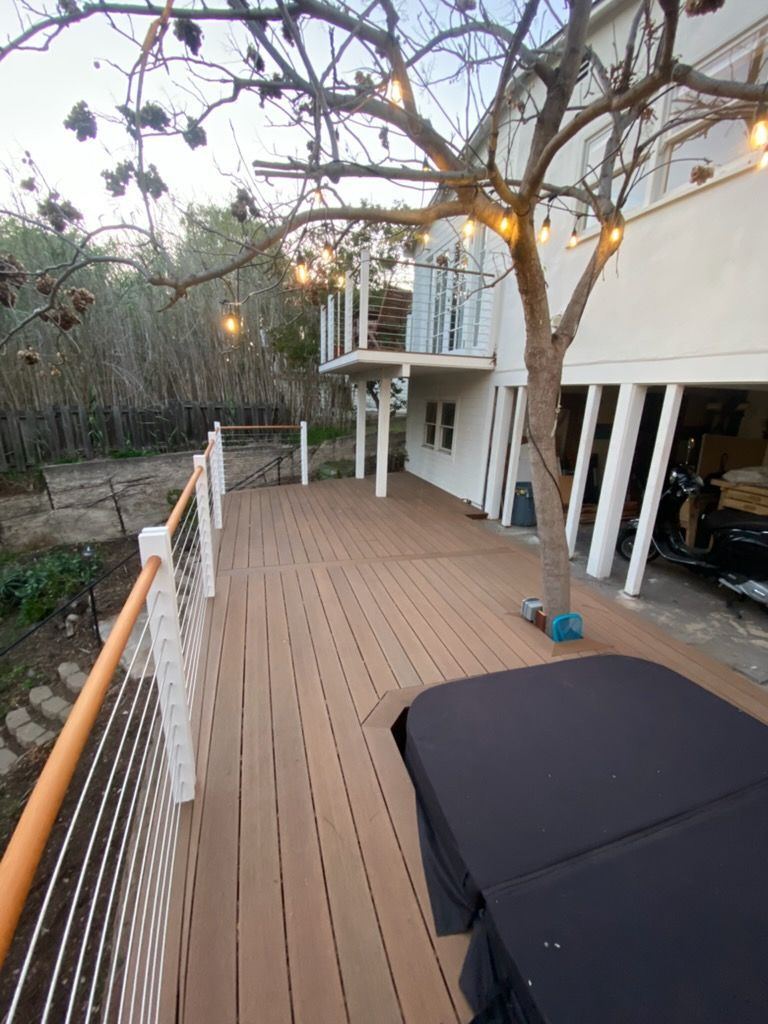
What You Notice Once Construction Finishes
Deck and pergola projects begin with site evaluation to determine placement, elevation, and structural requirements based on slope, soil conditions, and proximity to the house. Decking material is selected based on durability, maintenance tolerance, and surface temperature under direct sun—composite decking resists rot and doesn't splinter, but it retains heat more than natural wood, while pressure-treated lumber requires periodic sealing but stays cooler underfoot. Pergola beams and rafters are spaced to provide the desired balance between shade and open sky, with orientation influencing how much sun reaches the area throughout the day.
After installation, you notice that the deck surface is level and solid underfoot, that railings are secure and meet height requirements, and that transitions between the deck and the house or yard feel natural rather than abrupt. The pergola creates a defined outdoor room where you can sit comfortably during midday without full sun exposure, and the structure provides anchor points for lighting, fans, or climbing plants. Outdoor furniture stays in place without tipping, and the space feels like an intentional extension of the home's living areas rather than an afterthought.
Material and design choices depend on how you plan to use the space and how much maintenance you're willing to perform. Natural wood develops a weathered appearance over time unless regularly sealed, while composite materials maintain consistent color but can't be sanded or refinished if damaged. Pergolas can be left open for filtered light or fitted with retractable canopies, shade cloth, or climbing vines for additional coverage. The structure's footprint, post placement, and beam height all influence how the space feels and functions once you start using it regularly..
Questions Homeowners Ask About Outdoor Projects
Property owners planning decks and pergolas in San Diego typically want to understand material trade-offs, structural requirements, and how design decisions affect comfort and usability before construction begins.
How do I choose between composite and wood decking?
Composite decking resists rot, doesn't require sealing, and won't splinter, but it costs more upfront and retains heat under direct sun. Wood decking feels cooler, can be refinished if damaged, and costs less initially, but it requires periodic cleaning and sealing to prevent weathering and decay.
What structural considerations affect deck safety and longevity?
Properly sized footings prevent settling, ledger boards must be correctly flashed and fastened to the house to avoid water intrusion, and joist spacing must match the decking material's span rating to prevent sagging. San Diego's generally stable soil simplifies foundation work compared to regions with freeze-thaw cycles.
How much shade does a pergola actually provide?
Shade coverage depends on rafter spacing, orientation, and whether you add canopy fabric or shade cloth. A pergola with rafters spaced 12 inches apart provides filtered light throughout the day, while closer spacing or east-west orientation increases midday shade. Climbing plants add coverage as they mature.
Can a pergola be attached to the house?
Yes, attached pergolas extend from the house and share a common ledger connection similar to a deck. Detached pergolas stand independently and require their own foundation system. Attached structures simplify access and create a covered transition between indoor and outdoor areas.
What permits are required for deck and pergola construction in San Diego?
Most deck and pergola projects require building permits, especially when structures are attached to the house or exceed a certain height or square footage. Permit requirements ensure that foundations, framing, and railings meet structural and safety standards.
Remodel By Design Inc. designs and builds decks and pergolas in San Diego that create comfortable, durable outdoor spaces connected to how homeowners actually use their properties. Set up a consultation to review your yard, discuss material options, and outline how a deck or pergola would fit your outdoor living goals.