
Outdoor Spaces Built Around Actual Use
Custom Patios in San Diego for properties where existing slabs don't support how homeowners gather outdoors
Generic concrete pads rarely account for seating arrangements, cooking zones, or shade requirements that make outdoor spaces functional during San Diego's long warm-weather months. Remodel By Design Inc. designs custom patios by evaluating circulation between the home and yard, how afternoon sun affects comfort in different areas, and what activities the space needs to accommodate beyond occasional standing-room gatherings. Layout, material selection, and grading all influence whether outdoor areas become extensions of daily living or underutilized leftover zones.
This work involves site preparation that addresses drainage and slope, material installation tailored to the patio's intended function and visual relationship with surrounding architecture, and integration with existing landscaping or planned outdoor features. Thoughtful design creates zones for dining, conversation, and movement without requiring homeowners to rearrange furniture constantly or avoid sections of the patio due to poor planning.
Schedule a consultation to discuss how a custom patio can be configured for your outdoor space and lifestyle.
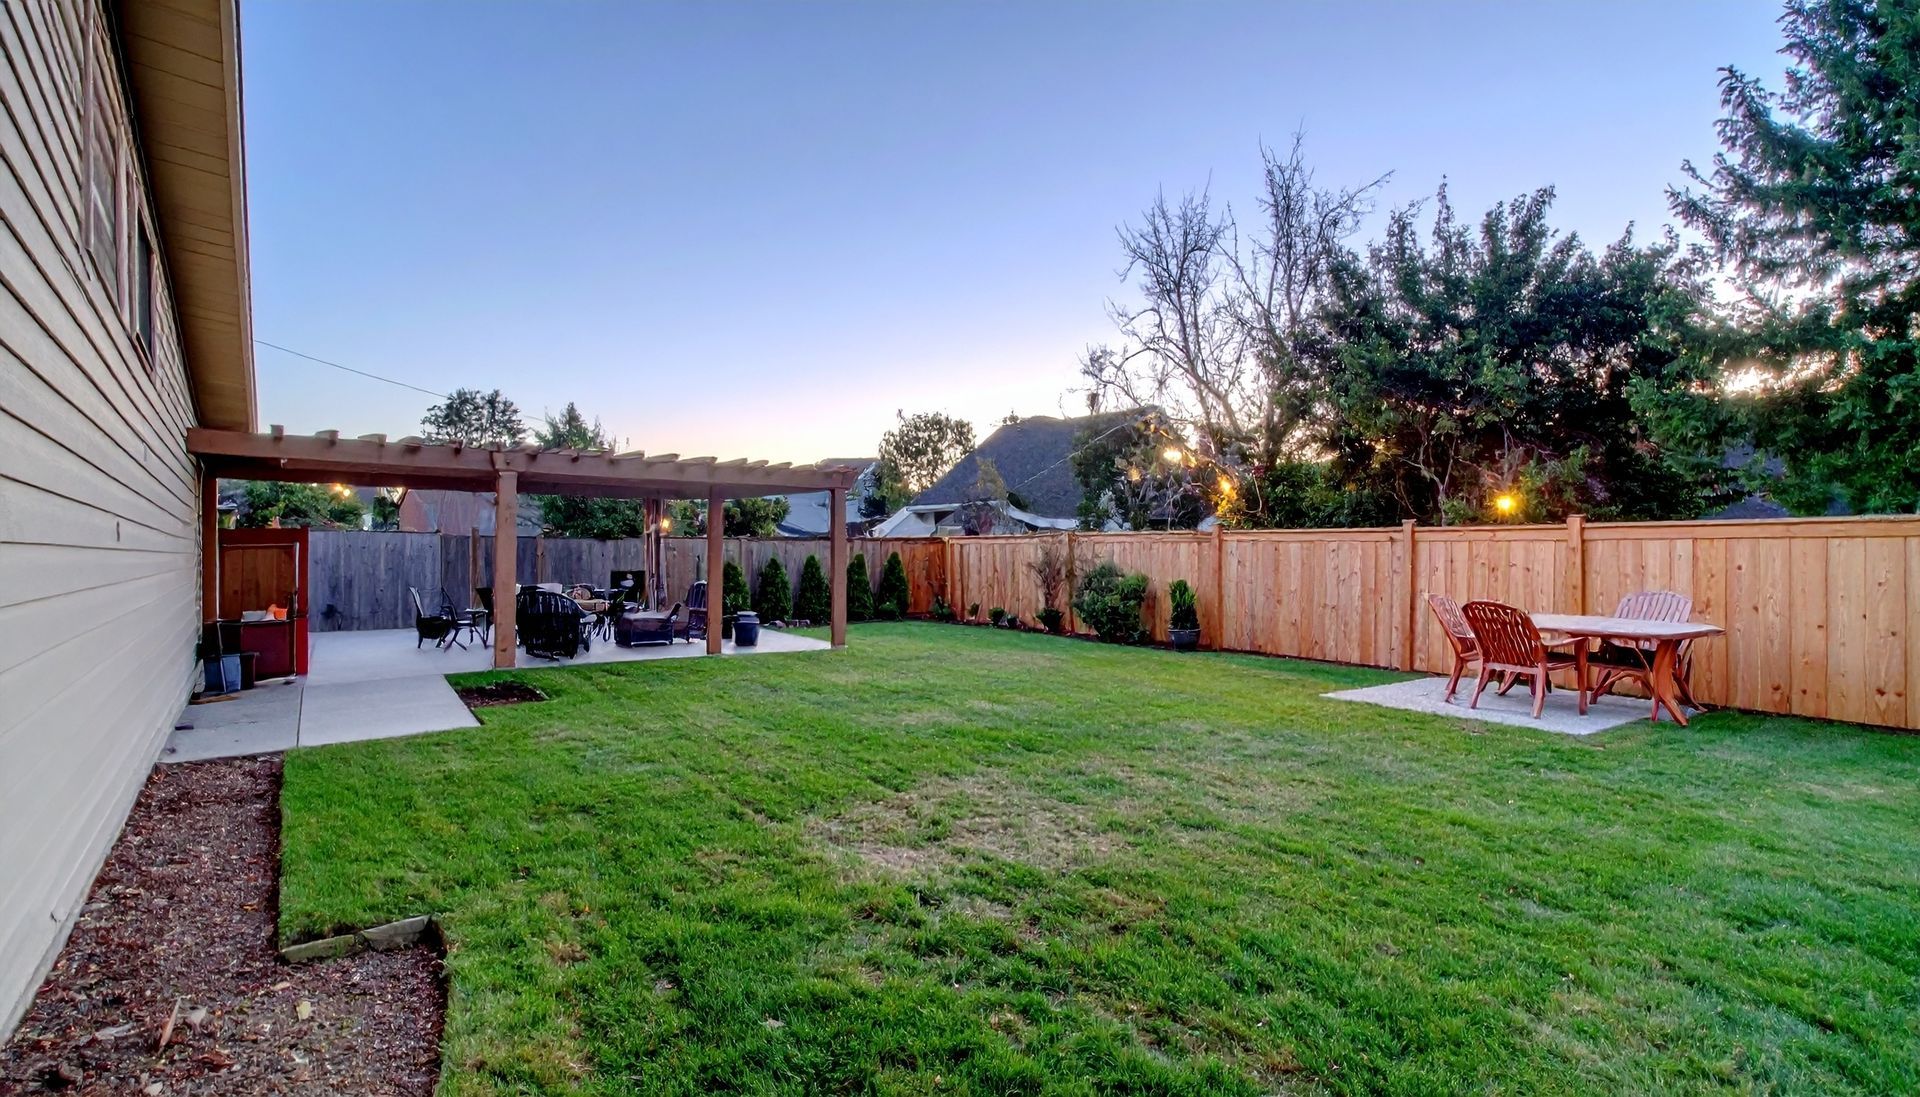
What Proper Layout and Material Selection Require
Patio design begins with understanding how foot traffic flows from interior rooms to outdoor zones, where shade structures or plantings will reduce sun exposure during peak hours, and what furniture dimensions and arrangements the space must accommodate without crowding. Material options range from poured concrete and pavers to natural stone and composite systems, each offering different installation complexity, long-term maintenance demands, and visual characteristics that either complement or clash with the home's exterior finishes.
Once construction completes, you'll notice level surfaces that drain properly without standing water, clear pathways connecting key activity areas, and enough room for seating groups that don't block access to doors or gates. The patio feels like an intentional addition rather than an afterthought placed wherever space allowed, supporting year-round outdoor use that San Diego's climate makes practical.
Grading and base preparation determine structural stability over time, since poorly compacted subgrades lead to settling, cracking, and uneven surfaces that develop as soil shifts beneath the finished material. Expansion joints and edge restraints prevent movement and material displacement during temperature fluctuations..
Common Questions About This Service
Homeowners across Del Mar, La Mesa, National City, and nearby areas often want clarity on planning and execution before committing to patio projects.
What site conditions affect patio layout and material options?
Soil type influences drainage requirements and base thickness, existing slope determines whether extensive grading is needed to achieve level areas, and proximity to trees affects root intrusion risks and ongoing maintenance from leaf debris and shade patterns that shift seasonally.
How does patio design account for San Diego's indoor-outdoor lifestyle?
Layouts prioritize seamless transitions from interior living spaces through wide door openings, incorporate zones for cooking and dining that align with kitchen access, and consider sun angles throughout the day to position shade structures or plan for future coverings without blocking desired views.
Why do material costs vary widely for similar-sized patios?
Poured concrete offers lower material and labor costs but limited design flexibility, pavers increase installation time due to individual placement and base preparation but allow pattern variation, while natural stone commands premium pricing for both material and skilled installation required to achieve proper fit and finish.
What preparation work happens before any patio material is installed?
Excavation removes existing surfaces or organic material, grading establishes drainage slopes away from the home, compacted base layers provide stable support, and edge forms or restraints are positioned to define patio boundaries and prevent lateral movement once construction begins.
When should utility access or future landscaping plans influence patio design?
Irrigation lines, outdoor lighting conduit, and gas lines for fire features or grills should be routed before material installation, while leaving planting beds or pathways unpaved allows flexibility for landscape changes without demolishing sections of finished patio later.
Remodel By Design Inc. plans outdoor living spaces for properties throughout Chula Vista, Pacific Beach, and surrounding San Diego areas, designing patios that respond to site conditions and support how homeowners actually use their yards. Request a consultation to explore layout options and material choices suited to your outdoor space.