
Creating Space Without Changing Properties
Additions & ADUs in San Diego for homeowners needing additional living area while working within existing property boundaries
San Diego homeowners add living space for aging parents, adult children, home offices, rental income, or simply because the current residence no longer accommodates their needs. Additions and accessory dwelling units create useful square footage without requiring a move, but the planning involves more than just building another room. Remodel By Design Inc. handles additions and ADUs by evaluating placement options, circulation paths, privacy considerations, natural light access, and how the new space integrates visually and functionally with the main residence. The work addresses practical questions: where does the structure sit on the property, how do people move between the addition and the existing home, and what utilities and systems need to be extended or upgraded to serve the additional area.
Additions typically extend the main house footprint and share systems like heating, cooling, and plumbing. ADUs function as independent units with separate entrances, kitchens, bathrooms, and often their own utilities. Both require attention to setback requirements, lot coverage limits, and site conditions such as slope, drainage, and access. In San Diego, where many properties have limited yard space and established landscaping, siting decisions affect not just the new structure but also outdoor areas, existing trees, and sight lines from neighboring homes.
Request a consultation focused on project feasibility, design options, and how an addition or ADU would fit your property and goals.
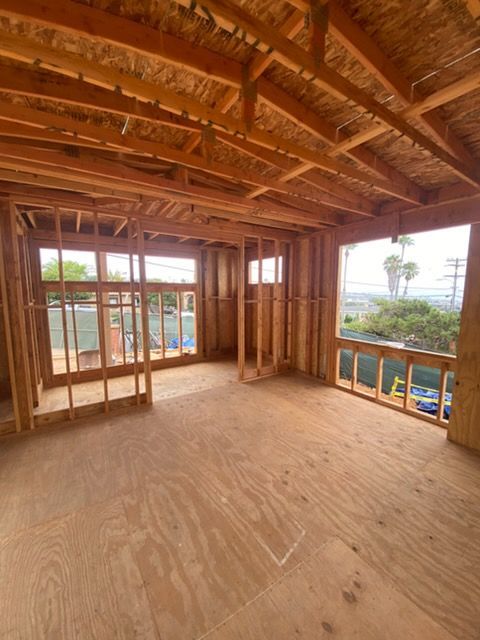
How the Service Addresses Spatial Needs
Planning an addition or ADU begins with property evaluation to determine where a structure can be placed without violating setbacks, blocking light to existing rooms, or creating drainage problems. You work through decisions about foundation type, roof pitch, window placement, and how the new construction connects to the existing home's style and materials. For ADUs, separate utility connections or system capacity upgrades may be necessary depending on local requirements and the existing service infrastructure.
After construction, you notice that the new space feels connected to the rest of the property rather than tacked on awkwardly. Roof lines align or transition logically, exterior materials match or complement the main house, and pathways between structures feel intentional. Inside, the addition provides the square footage and function you needed—a bedroom with an adjacent bathroom, a home office with natural light and separation from living areas, or a fully equipped unit that operates independently of the main residence.
Permit timelines and approval processes vary by jurisdiction and project complexity, and Remodel By Design Inc. does not guarantee specific permit outcomes. Some homeowners pursue additions for immediate family use, while others build ADUs as long-term rental opportunities or flexible spaces that can serve multiple purposes over time. The approach depends on your goals, your property's physical characteristics, and how much separation you want between the new space and the existing home..
What Property Owners Usually Ask
San Diego homeowners exploring additions and ADUs often want to understand placement constraints, permit considerations, and how design decisions affect both the new structure and the existing property.
What's the difference between an addition and an ADU?
An addition extends the main home and typically shares systems like HVAC and plumbing. An ADU is a separate dwelling unit with its own entrance, kitchen, bathroom, and often independent utilities. ADUs can be detached, attached, or converted from existing structures like garages.
How do setback requirements affect where I can build?
Local zoning establishes minimum distances between structures and property lines, which limits where additions and ADUs can be placed. Corner lots, irregular parcel shapes, and existing easements further constrain available building area. These factors are evaluated early in the planning process.
What site conditions influence the design?
Slope, soil stability, existing drainage patterns, mature trees, and utility locations all affect foundation design, grading requirements, and construction access. Properties with significant grade changes may require retaining walls or elevated foundations, which affect cost and design complexity.
How does adding square footage affect heating and cooling?
Additions that share the main home's HVAC system may require equipment upgrades or additional zones to maintain consistent temperatures. ADUs typically have independent heating and cooling equipment sized for the new structure's square footage and insulation levels.
When should I consider an ADU instead of an addition?
ADUs work well for homeowners who need a completely independent living space with privacy and separate access. Additions make more sense when you want expanded living areas that flow directly from existing rooms and share household systems and circulation paths.
Remodel By Design Inc. works with San Diego homeowners to plan additions and ADUs that create useful living space while respecting property constraints and design continuity. Schedule a consultation to discuss your property conditions, space needs, and feasibility for adding square footage within your existing lot.