
Homes Designed Around How You Actually Live
Custom Homes in San Diego for homeowners building from the ground up instead of adapting to existing layouts
Remodel By Design Inc. plans and builds custom homes in San Diego through a process that begins with early design decisions and extends through material selection, construction, and finishing details. The work addresses a straightforward problem: most people buy homes and then adjust their routines to fit someone else's floor plan, while custom construction lets you define the layout, room relationships, and flow before anything is built. You make decisions about natural light, indoor-outdoor connections, ceiling heights, and spatial relationships based on how you intend to use each room rather than working around walls someone else placed decades ago.
The process starts with site evaluation and lifestyle discussions that shape layout options, followed by design development that incorporates San Diego's climate and your preferences for outdoor access, views, and room orientation. Material decisions, structural planning, and finish selections happen in phases that allow you to see how choices affect appearance, performance, and long-term usability before construction begins. Site conditions such as slope, existing vegetation, solar orientation, and neighborhood context all influence how the home sits on the property and how interior spaces connect to outdoor areas.
Schedule a custom home consultation to review your property, discuss layout priorities, and outline the planning process.
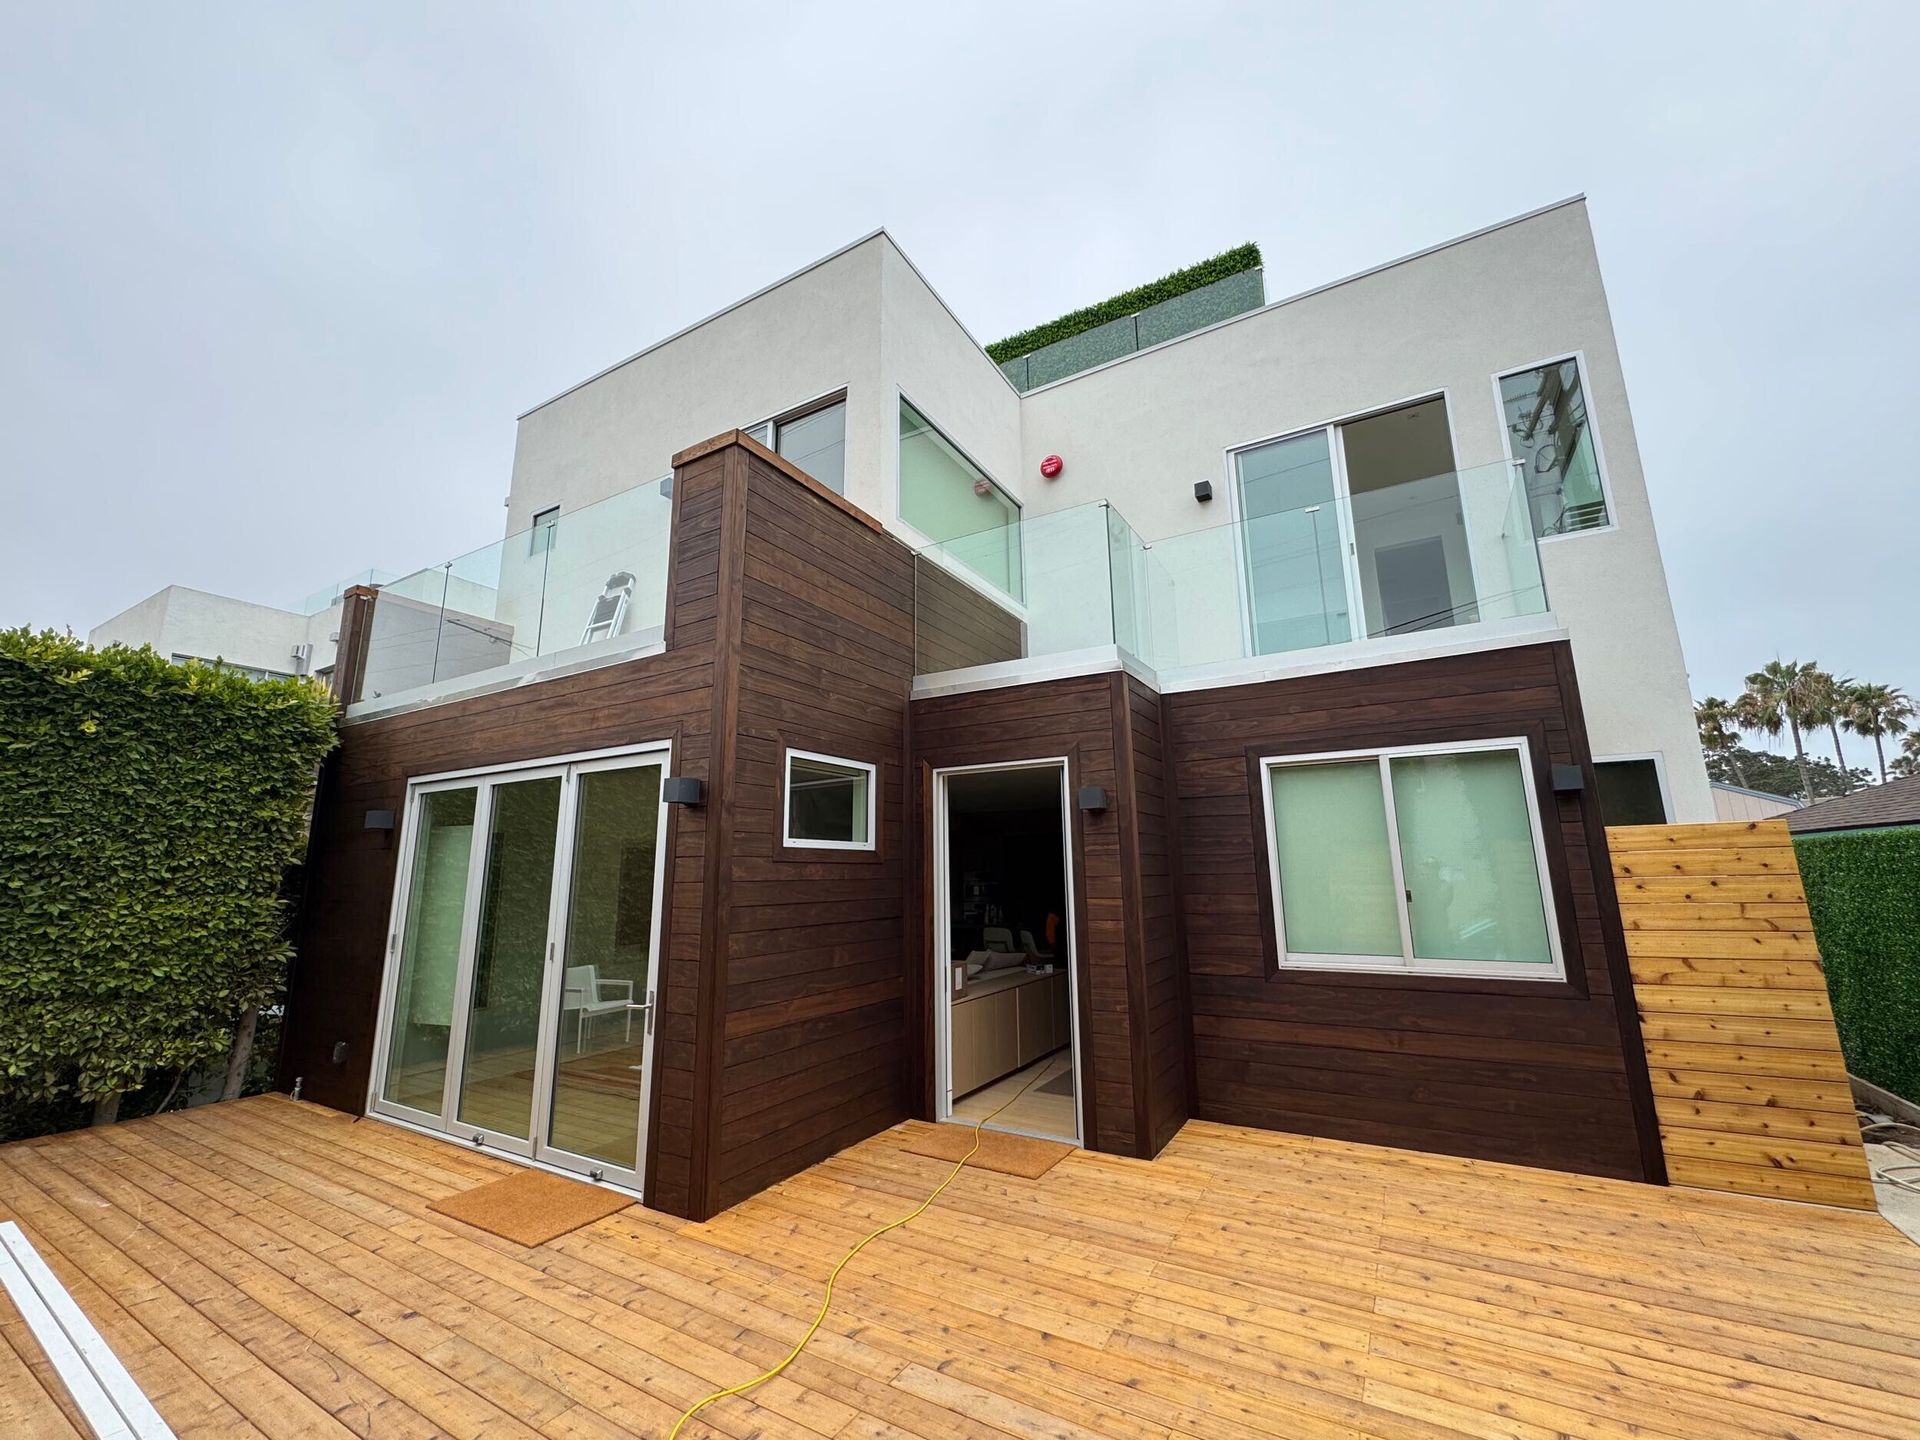
What Proper Custom Home Planning Requires
Custom home construction in San Diego involves coordinating design intent with structural requirements, building systems, and site-specific conditions. You work through decisions about room placement, circulation paths, window locations, ceiling treatments, and exterior materials in a sequence that lets each choice inform the next. The goal is to establish a clear plan before framing begins so that electrical, plumbing, HVAC, and finish work all support the intended layout rather than forcing compromises later.
Once construction is complete, you notice that rooms are sized for their actual use, that natural light enters where you need it throughout the day, and that moving between indoor and outdoor spaces feels intentional rather than awkward. Hallways don't waste square footage, storage is located where you'll use it, and sight lines emphasize views or create privacy depending on the room. The home fits your routines because the design started with those routines instead of trying to retrofit them into a pre-existing structure.
Custom projects require more planning time than renovations, and decisions about finishes, fixtures, and materials happen in stages that correspond to construction milestones. Some homeowners prioritize energy performance and specify insulation, glazing, and HVAC systems accordingly, while others focus on maximizing outdoor living space or creating flexible rooms that serve multiple purposes. The approach depends on how you intend to use the home, not on a standard formula applied to every project..
Questions Before Starting Your Project
Homeowners planning custom construction in San Diego often want to understand timelines, decision points, and how site conditions affect design before committing to the process.
What happens during the early planning phase?
Remodel By Design Inc. evaluates your site, discusses layout priorities and lifestyle needs, and develops preliminary design options that respond to solar orientation, views, privacy, and circulation. This phase establishes the overall approach before detailed drawings and material selections begin.
How do site conditions influence the final design?
Slope, soil type, existing trees, setback requirements, and solar exposure all affect where the home sits on the property, how rooms are oriented, and how outdoor spaces connect to interior areas. These factors are assessed early so the design works with the site rather than against it.
What decisions need to be made before construction starts?
You finalize floor plans, exterior materials, window specifications, structural systems, and major finish selections during design development. Detailed choices about fixtures, hardware, paint colors, and trim happen as construction progresses and those elements become relevant.
How does building a custom home in San Diego differ from other regions?
The climate allows for larger door and window openings, covered outdoor rooms, and seamless transitions between interior and exterior spaces. Design decisions often emphasize cross ventilation, shade control, and outdoor living areas that function year-round.
What should I look for when evaluating custom home builders?
Look for a clear explanation of the planning process, examples of how they've addressed site-specific challenges, and a willingness to walk through decision points in detail. Quality builders explain trade-offs between design options rather than pushing a single approach.
Remodel By Design Inc. works with San Diego homeowners who want to build homes designed around their specific needs rather than adapting to pre-existing layouts. Request a consultation to discuss your property, outline your priorities, and review the custom home planning process in detail.